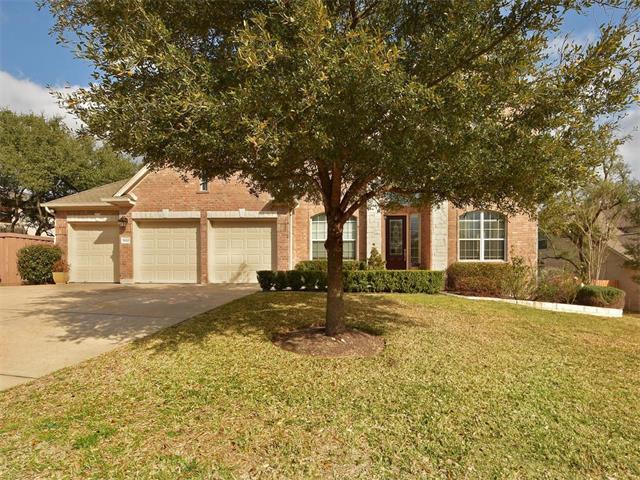
Welcome to this well maintained open floor plan featuring 5 bedrooms plus office, eat-in breakfast, formal dining room, 2 living room and lower ground game room. Master suite and office downstairs. New exterior paint. Large master showcases a walk-in closet, dual vanities, and a separate tub and shower.
Kitchen has silestone counters and stainless steel appliances. 2-story ceilings in family room. 3-car garage. Private yard with custom deck made from easy-care composite. Expansive flat lot. Extensive wood and tile downstairs. Iron balusters on stairs.